Warm Minimalism Defines the Stolzenberg Residence with Häcker Kitchens
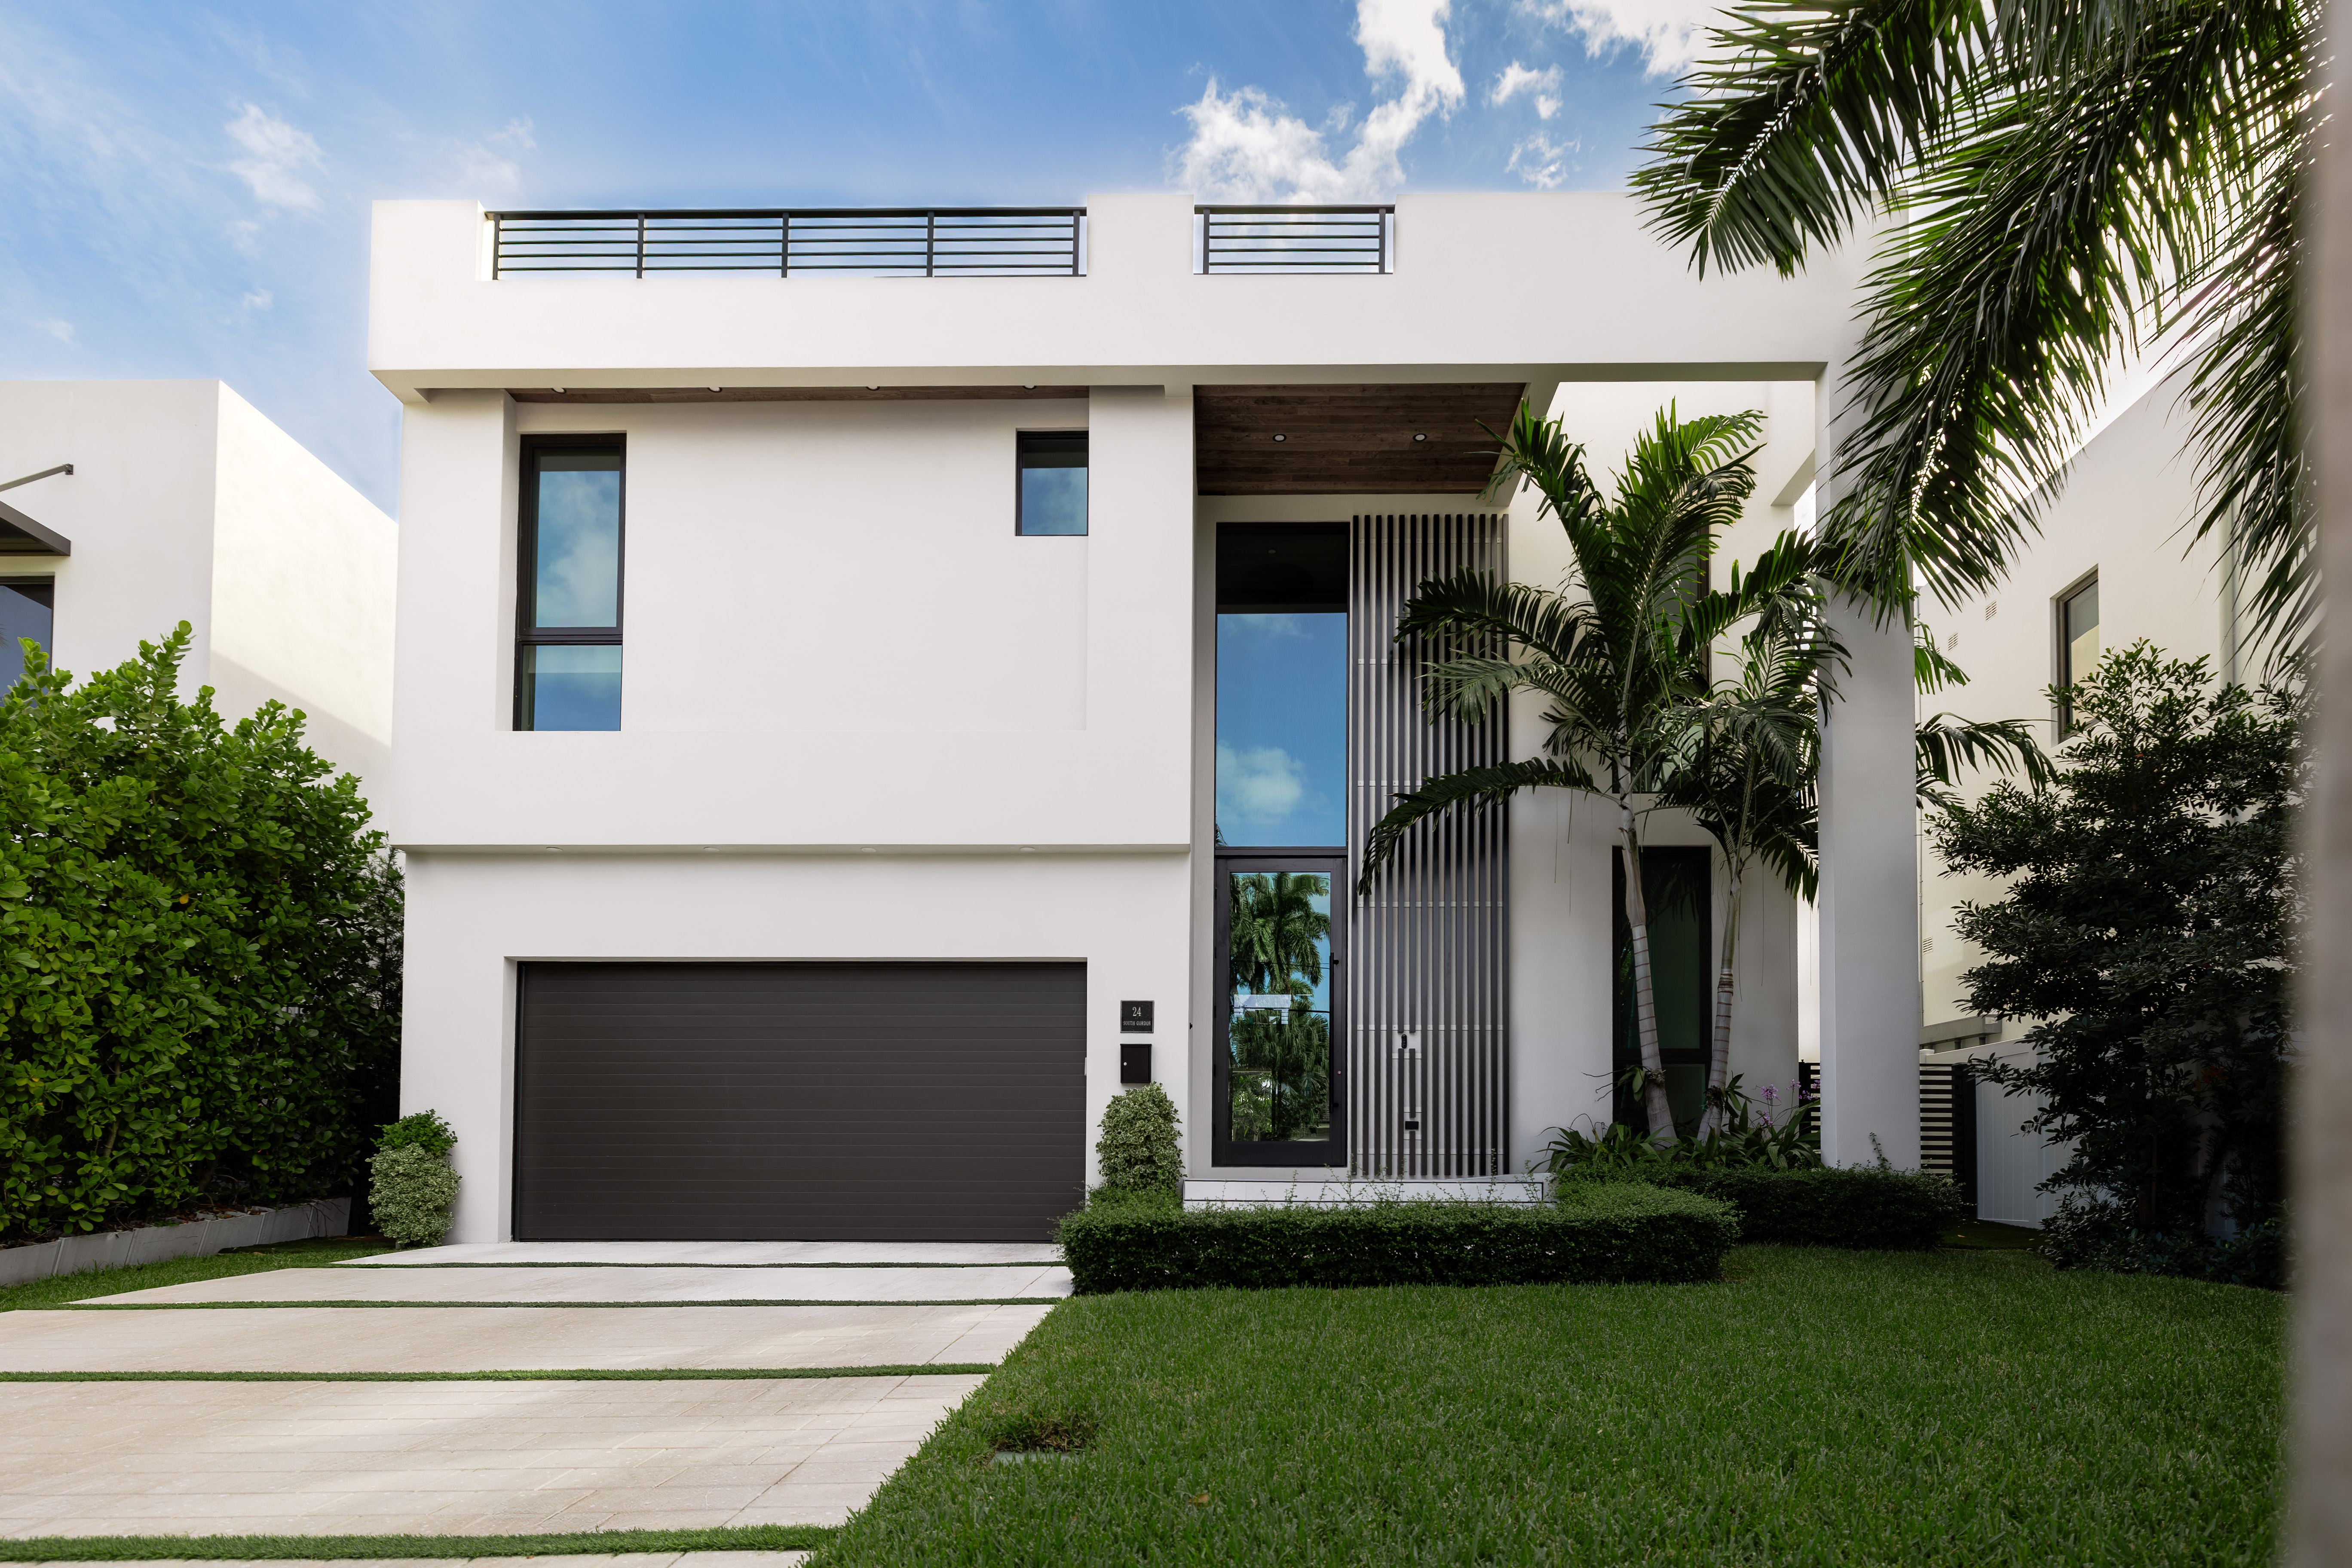
Set among Fort Lauderdale's waterfront communities, the Stolzenberg Residence embraces the effortless indoor-outdoor lifestyle that defines South Florida living. Filled with natural light and grounded in a clean architectural vision, the home balances contemporary minimalism with inviting warmth through carefully selected materials and thoughtful detailing.
Working with Josie Hollingsworth of Euroline Cabinet Design, the homeowners selected Häcker Kitchens cabinetry not only for the kitchen, but living areas throughout the residence, creating a seamless connection between the home's primary living spaces. From the kitchen and pantry to the wet bar, closets, bathrooms and laundry room, every space reflects a unified aesthetic rooted in German craftsmanship, refined simplicity and everyday functionality.
Minimalism Elevated Through Natural Materials
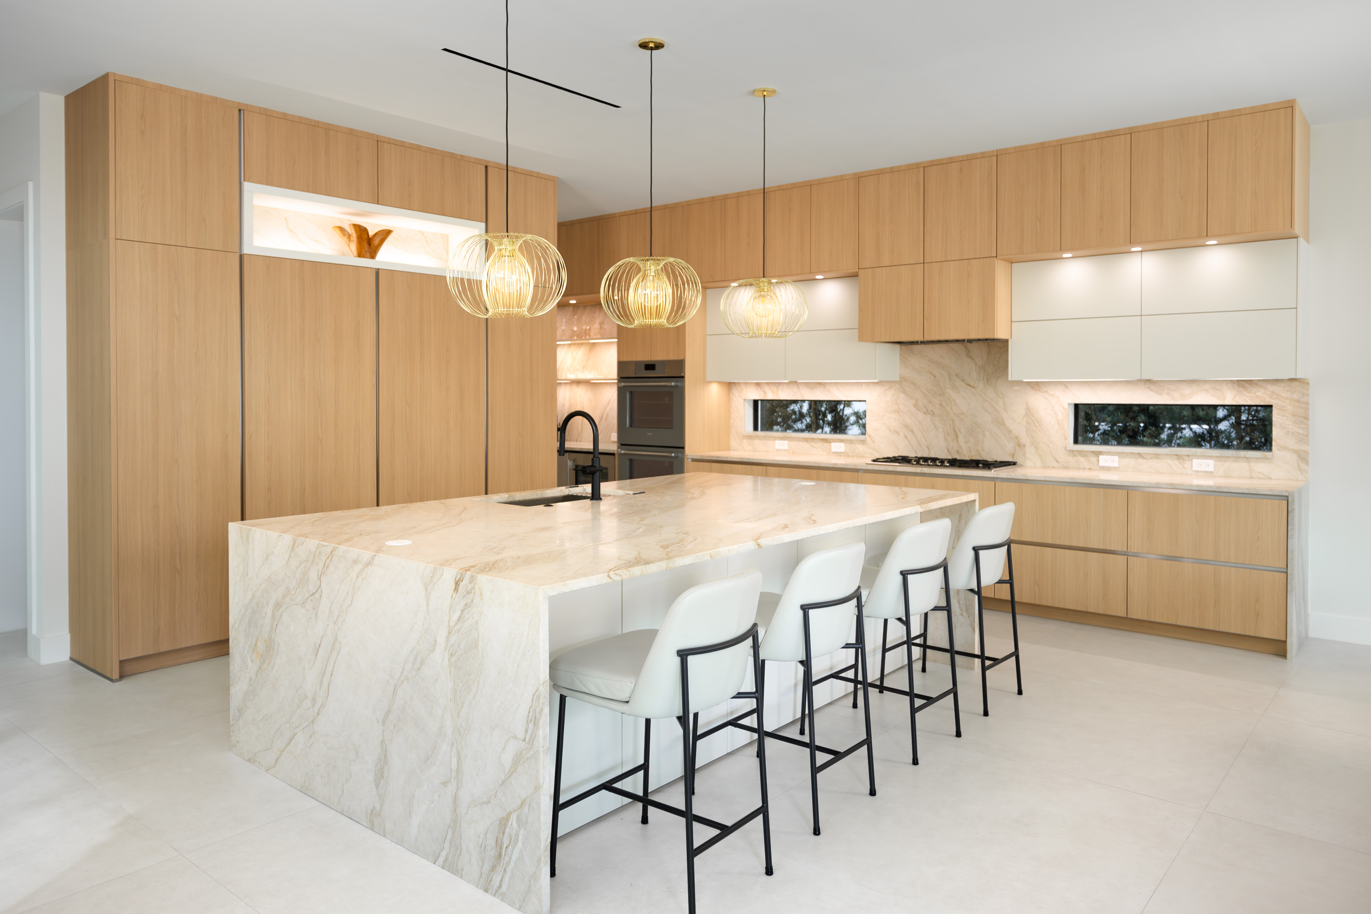
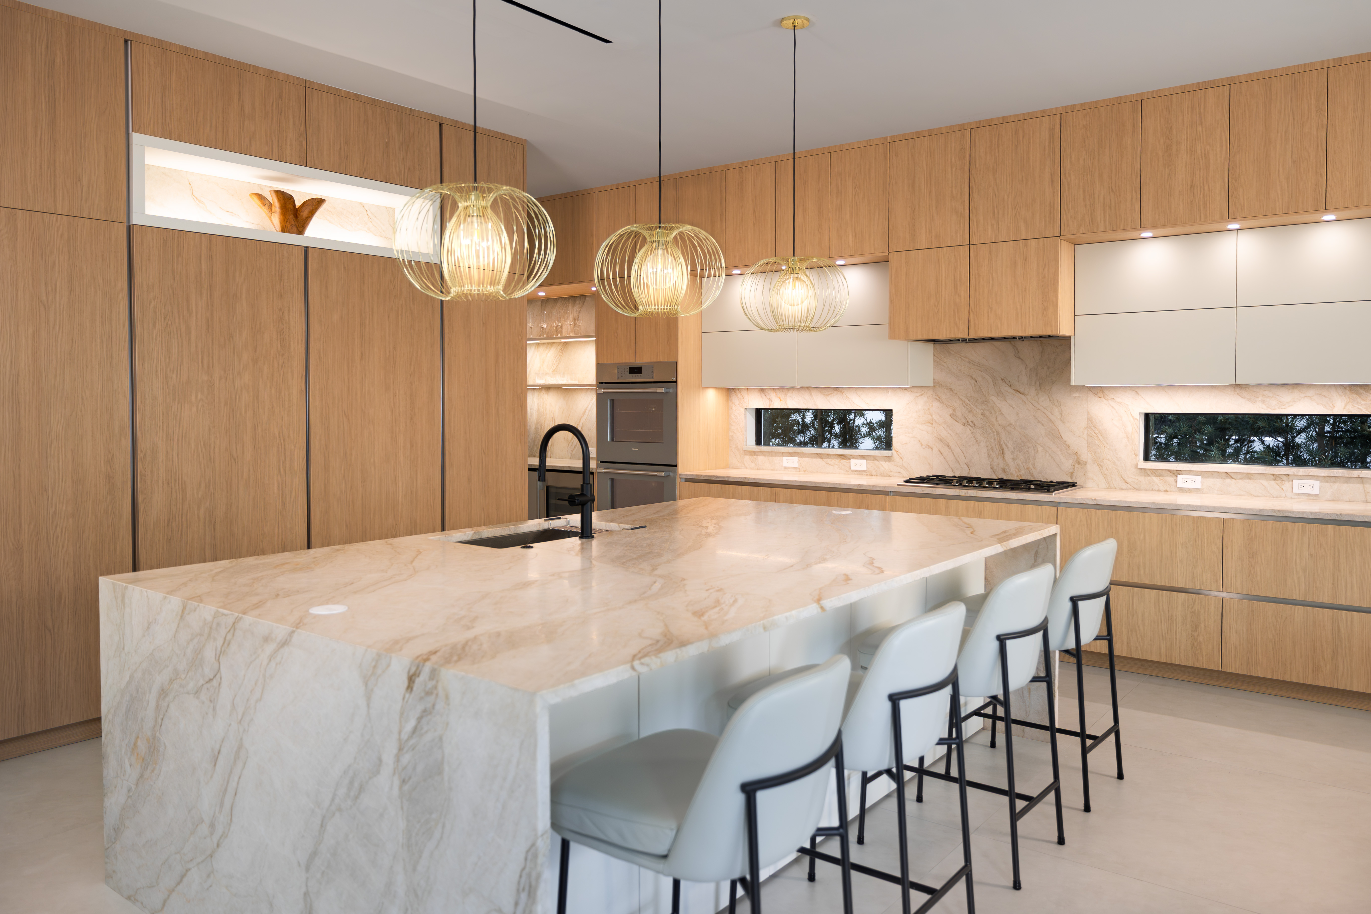
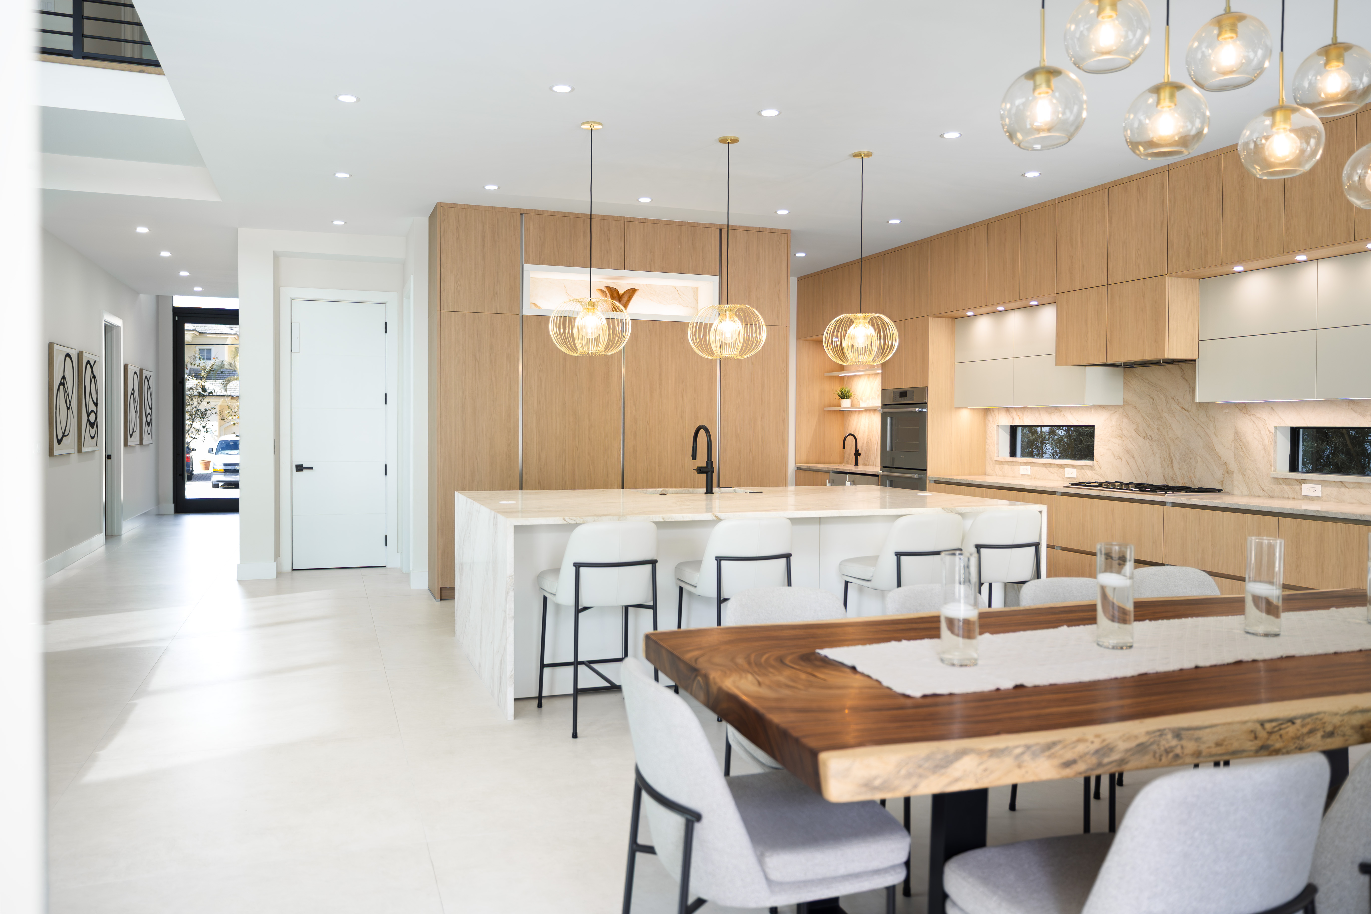
At the heart of the residence, the homeowners envisioned a kitchen that felt modern and minimalistic without sacrificing comfort.
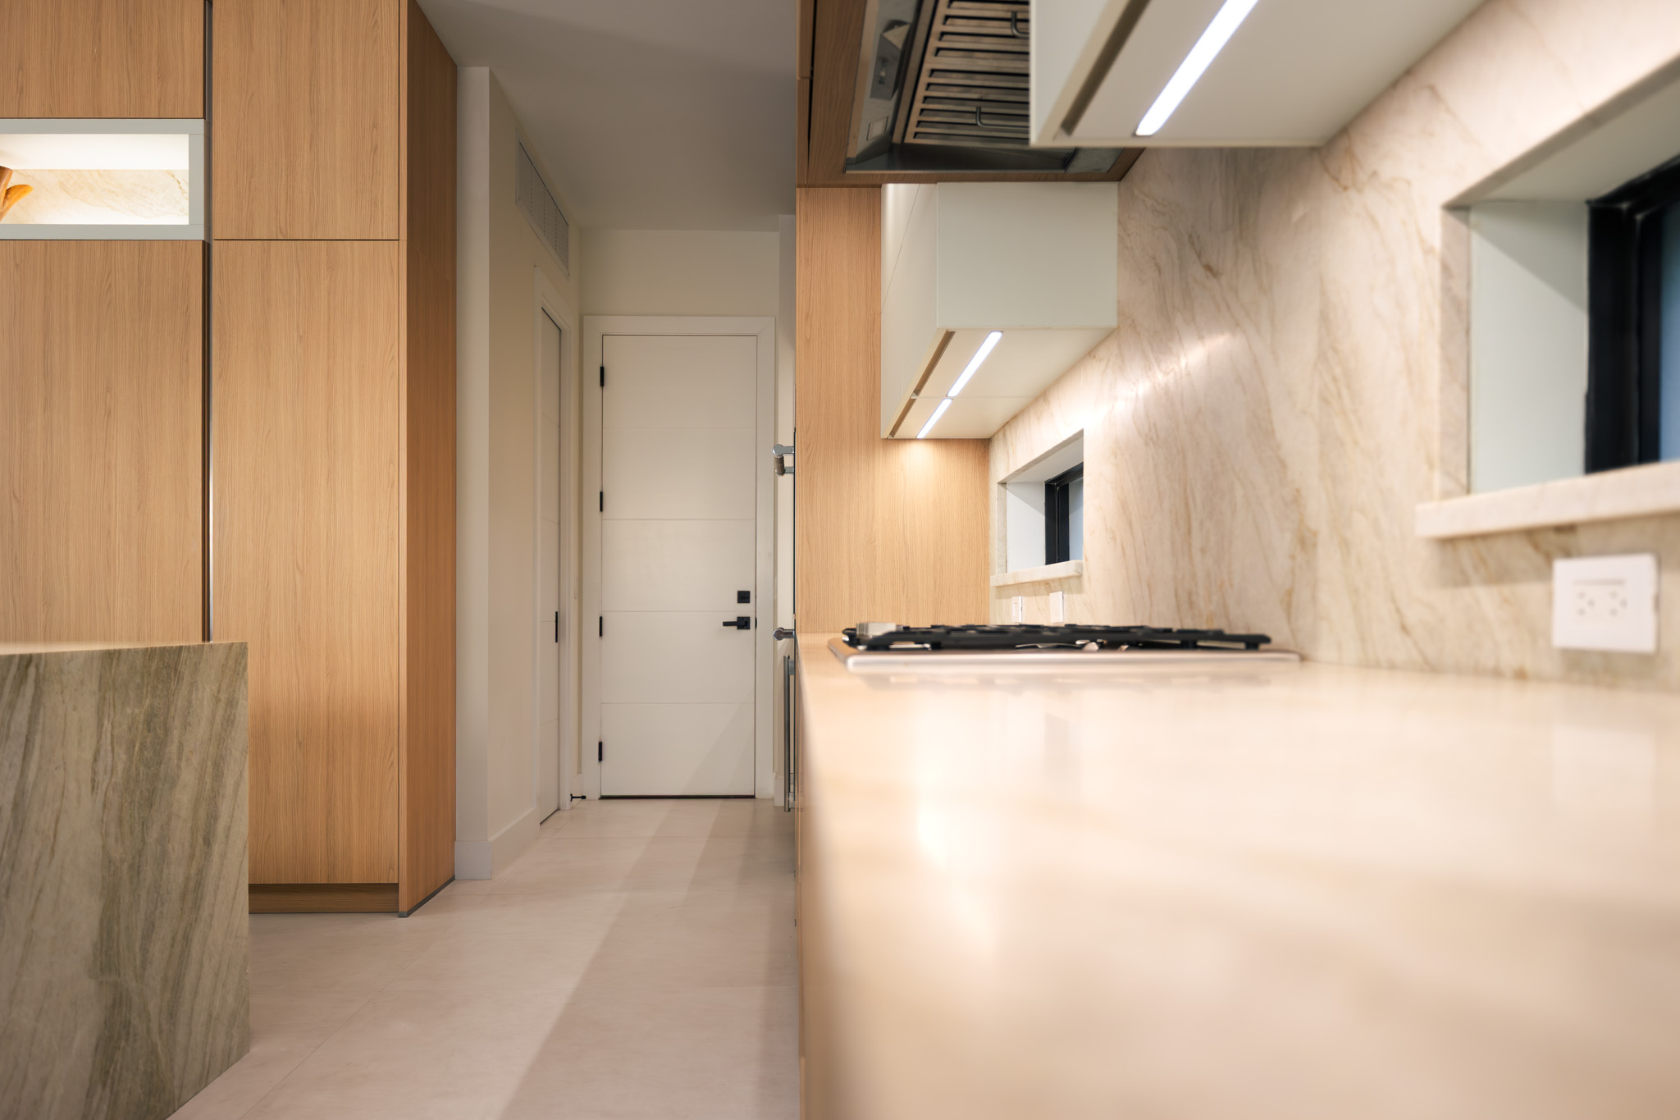
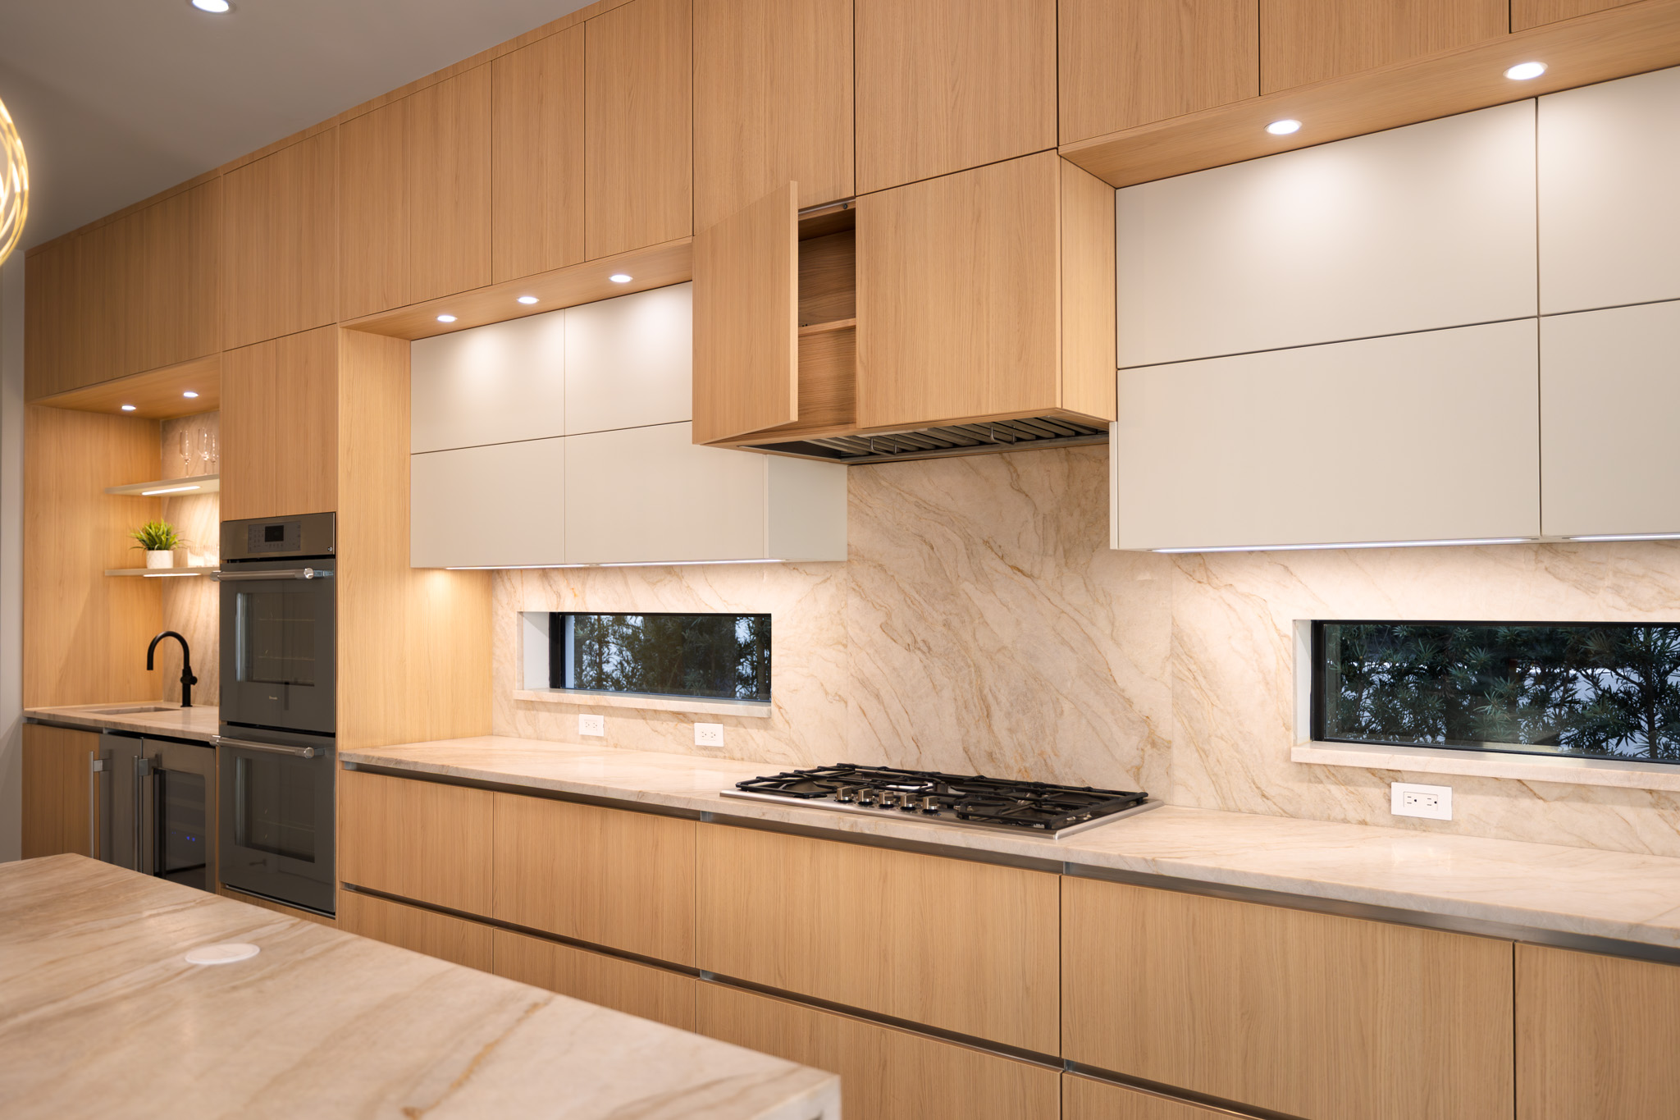
To achieve this balance, Häcker Kitchens' AV 2040-GL in Natural Fine Oak cabinetry was paired with Crystal White boxes to create a bright, inviting palette grounded in natural texture. Häcker Kitchens’ Channel Handles in Stainless Steel were selected to reinforce clean lines throughout the space, while adding a subtle contemporary accent.
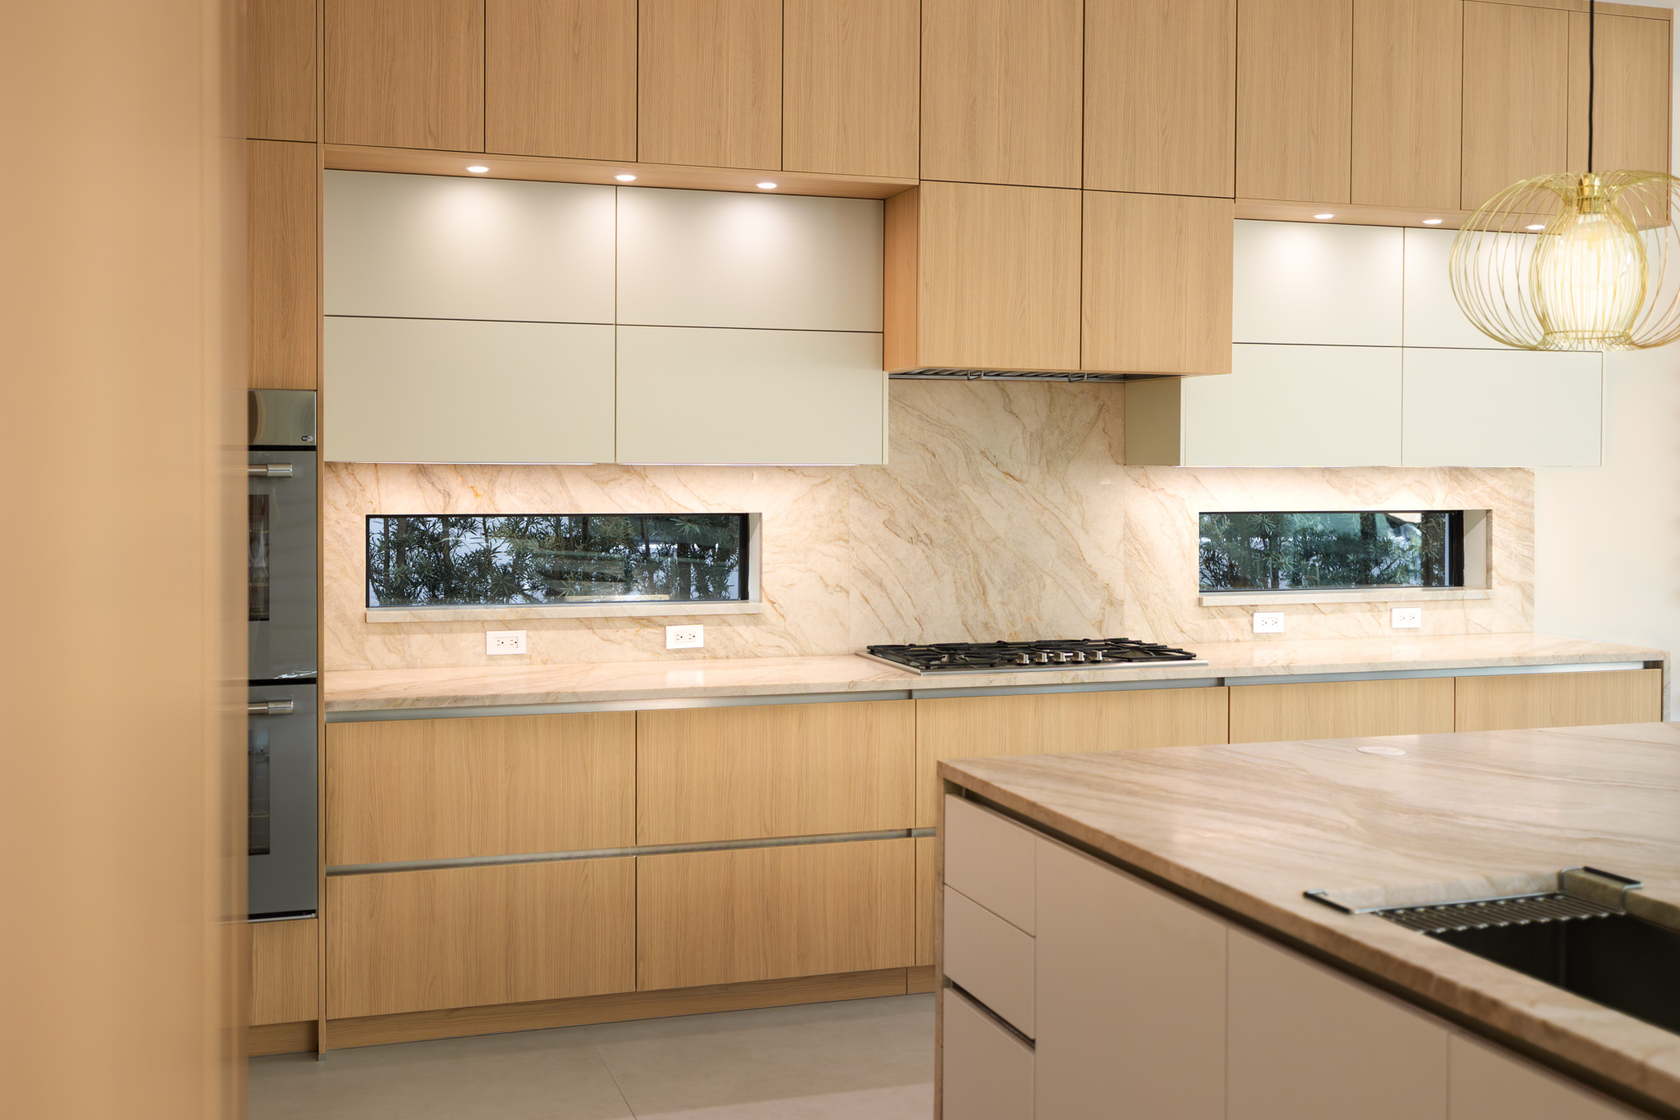
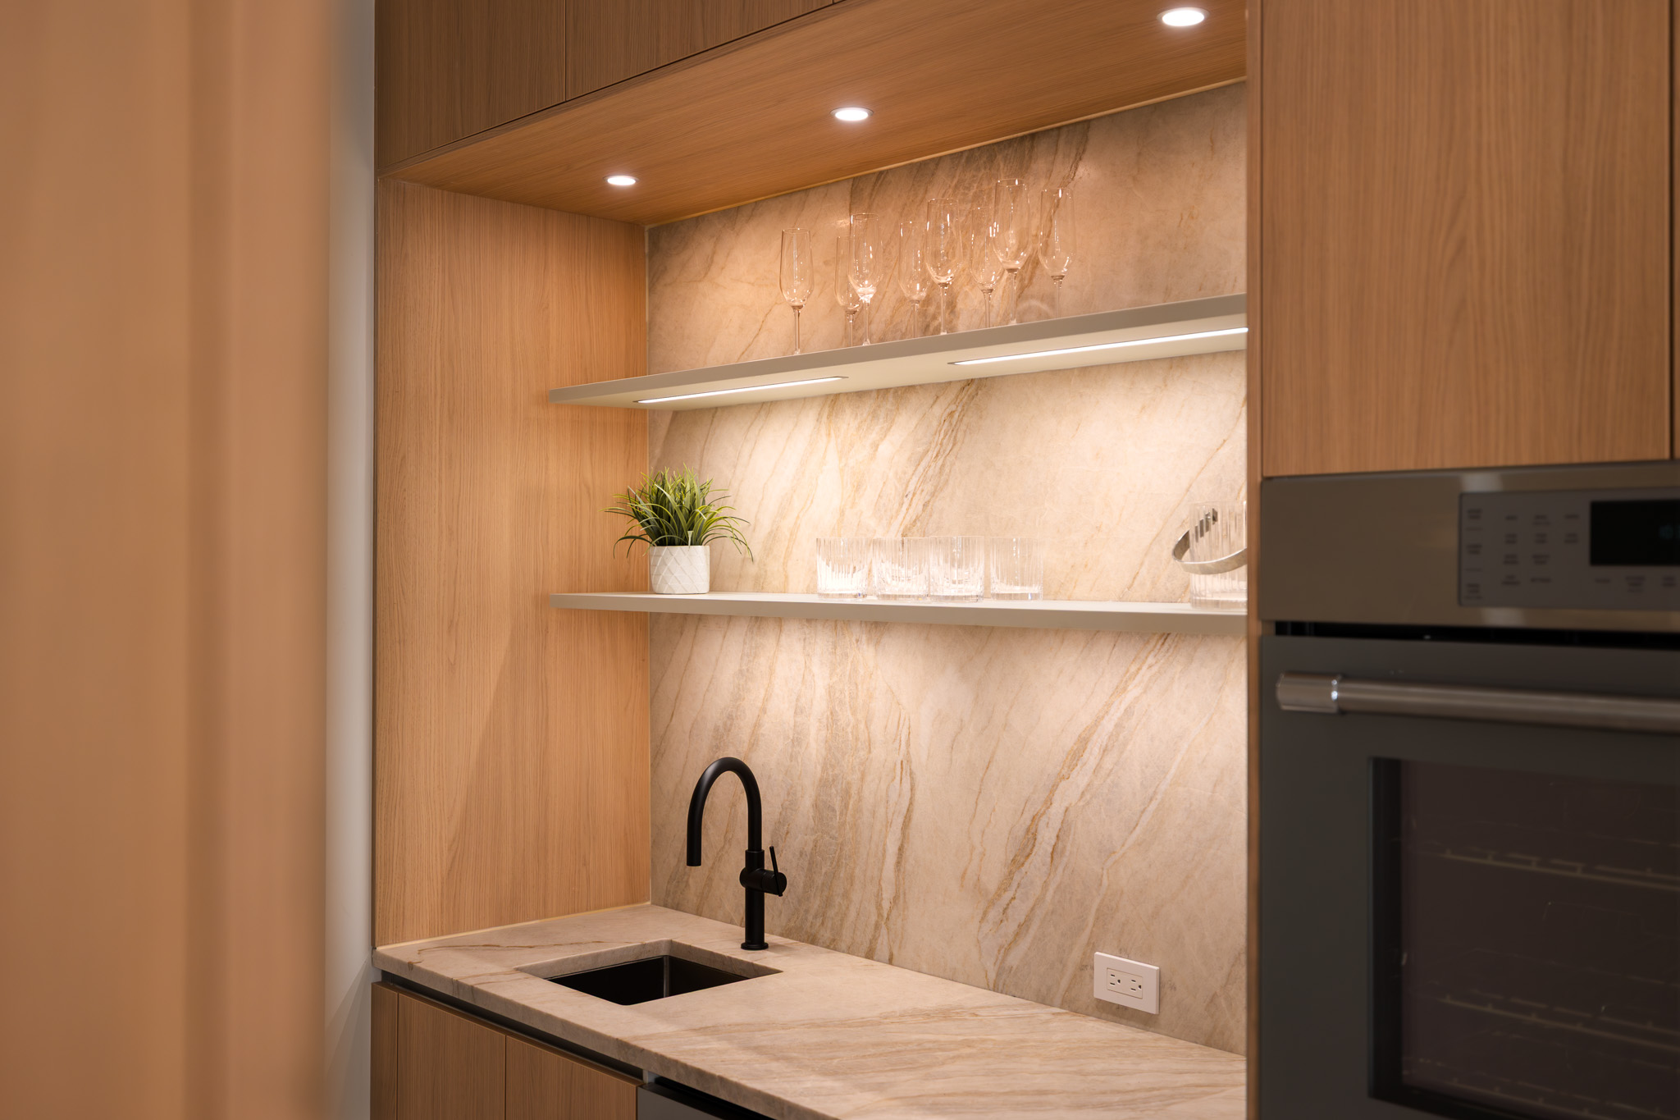
Functionality was equally important as aesthetics to the overall design. Häcker Kitchens’ Metro Box drawer systems were utilized to maximize storage efficiency, while open shelving introduces visual lightness. Linear LED lighting enhances worktop accessibility and ambiance, highlighting the countertops and creating a warm glow throughout the space.
To preserve the kitchen's streamlined appearance, panel-ready refrigerator and freezer units blend seamlessly into the custom built-in cabinetry. Stacked upper cabinets extend to the ceiling, optimizing available space while emphasizing the kitchen's generous size.
To complete the space, a marble-look design was selected for the countertops and backsplash. The subtle veining and tactile finish of the surfaces complement the warmth and textures of the natural wood cabinetry.
Thoughtful Solutions for a Complex Design
One of the greatest design challenges within the kitchen involved configuring the stacked wall-mounted cabinetry while maintaining balanced proportions and integrated lighting. Achieving both functionality and visual harmony required careful planning and a customized approach.
Working alongside Häcker Kitchens, the design team developed a solution that enhanced storage without overwhelming the space. Häcker Kitchens’ integrated LED lighting was installed between cabinet layers to enhance visibility while highlighting each section of cabinetry. The result is a space that feels open, coordinated and welcoming, where every design element serves both a functional and design purpose.
A Unified Design Throughout the Home
The design scheme extends well beyond the kitchen, creating a seamless visual connection throughout the home. By selecting complementary Häcker Kitchens products tailored to the function of each space, the design of the home achieves continuity and individuality while maintaining a refined, cohesive aesthetic.
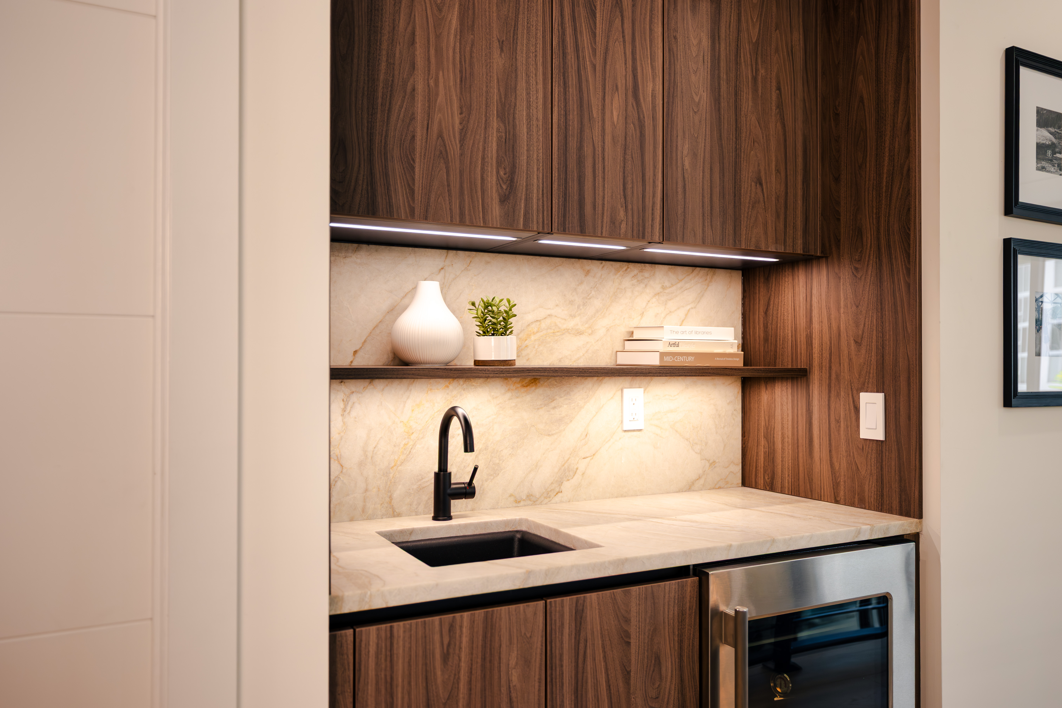
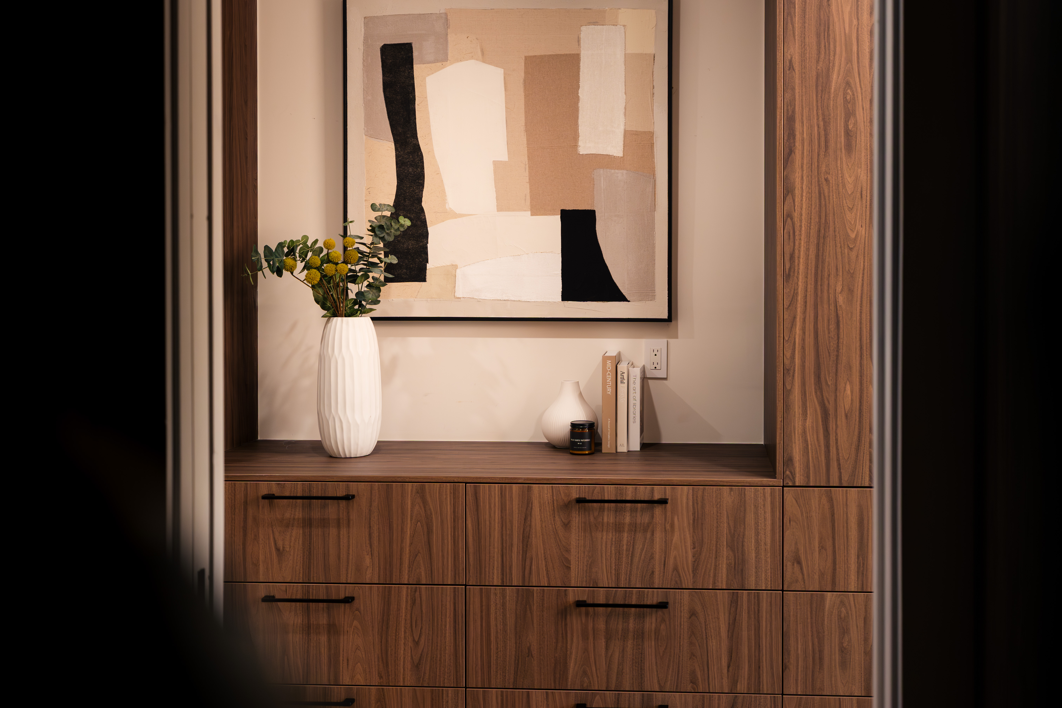
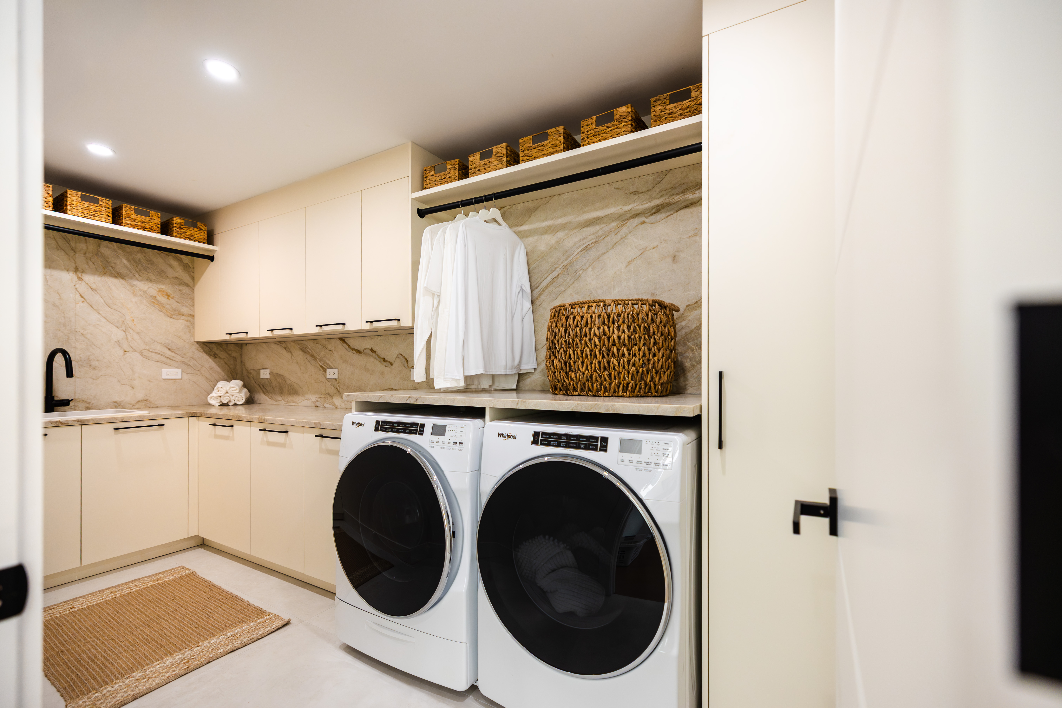
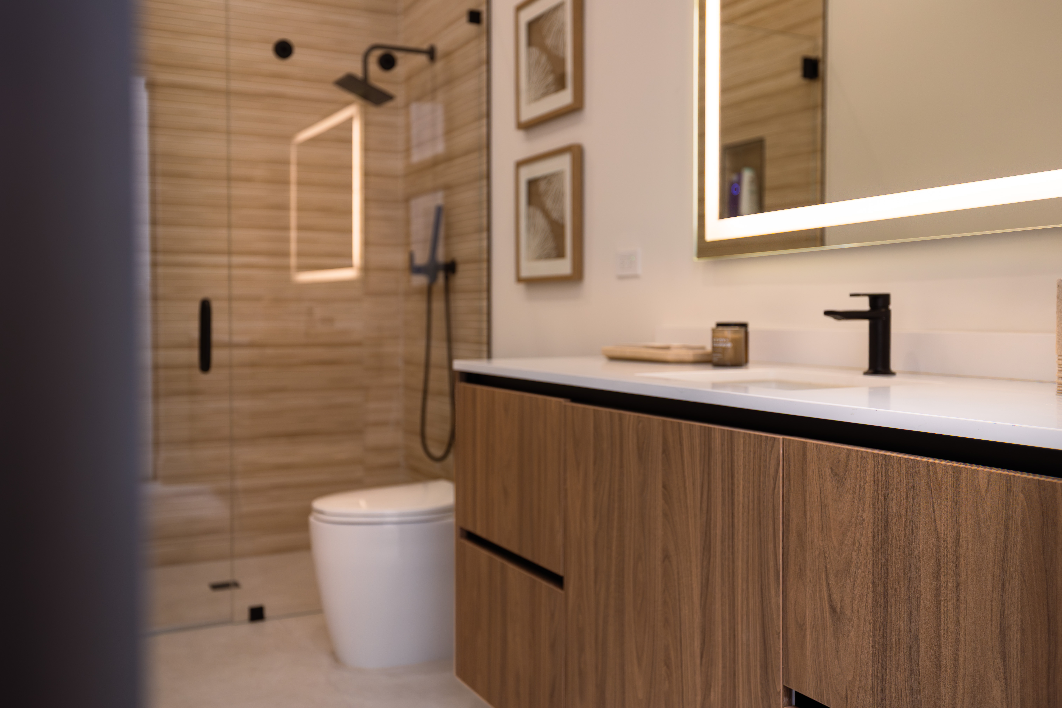
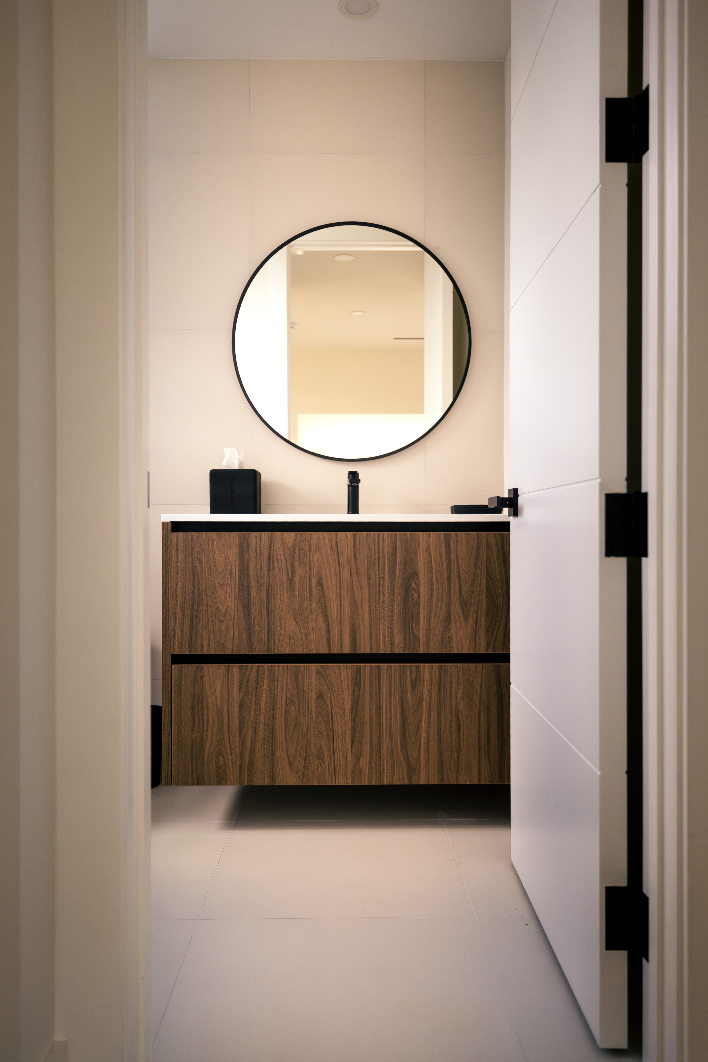
AV 2041-GL in Natural Walnut cabinetry elevates the wet bar, primary closets and guest bathroom with rich wood tones that introduce warmth and depth to these intimate spaces. In the powder room and primary bathroom, AV 2040-GL in Light Fine Oak sets a spa-inspired atmosphere that complements the home's organic material selection. The laundry room features AV 2135 in White Satin Lacquer, offering a bright, durable finish that combines effortless maintenance with understated elegance.
Though each room serves a different purpose, the intentional use of Häcker Kitchens cabinetry tells a unified design story throughout the residence. Carefully coordinated finishes, precision German engineering and attention to the details ensure every space feels connected, allowing the home to transition effortlessly from one room to the next while delivering both beauty and everyday functionality.
Designed for Modern Living
Beyond its clean aesthetic, the Stolzenberg Residence demonstrates how planning can enhance everyday living. Expansive storage, integrated appliances, layered lighting and carefully selected materials shape a home that is as practical as it is beautiful.
"Our goal was to create spaces that feels timeless, warm and effortlessly functional,” notes Josie Hollingsworth. “Häcker Kitchens provided innovative solutions that allowed us to maximize both storage and design. The finished spaces are beautifully minimal while remaining incredibly comfortable for everyday living."
The Stolzenberg Residence demonstrates how meaningful design extends beyond individual rooms to shape the experience of an entire home. Through the collaboration of Euroline Cabinet Design and Häcker Kitchens, every space reflects a shared commitment to craftsmanship, functionality and timeless design. The result is a residence where natural materials, precision engineering and cohesive detailing come together to build a home that is elegant, inviting and designed to be enjoyed for years to come.
Designer: Josie Hollingsworth
Dealer: Euroline Cabinet Design
Location: Fort Lauderdale, Florida
Kitchen Size: 352 sq. ft.
Photographer: Arthur Schilenko, Häcker Kitchens